


God has great plans for LCCS!
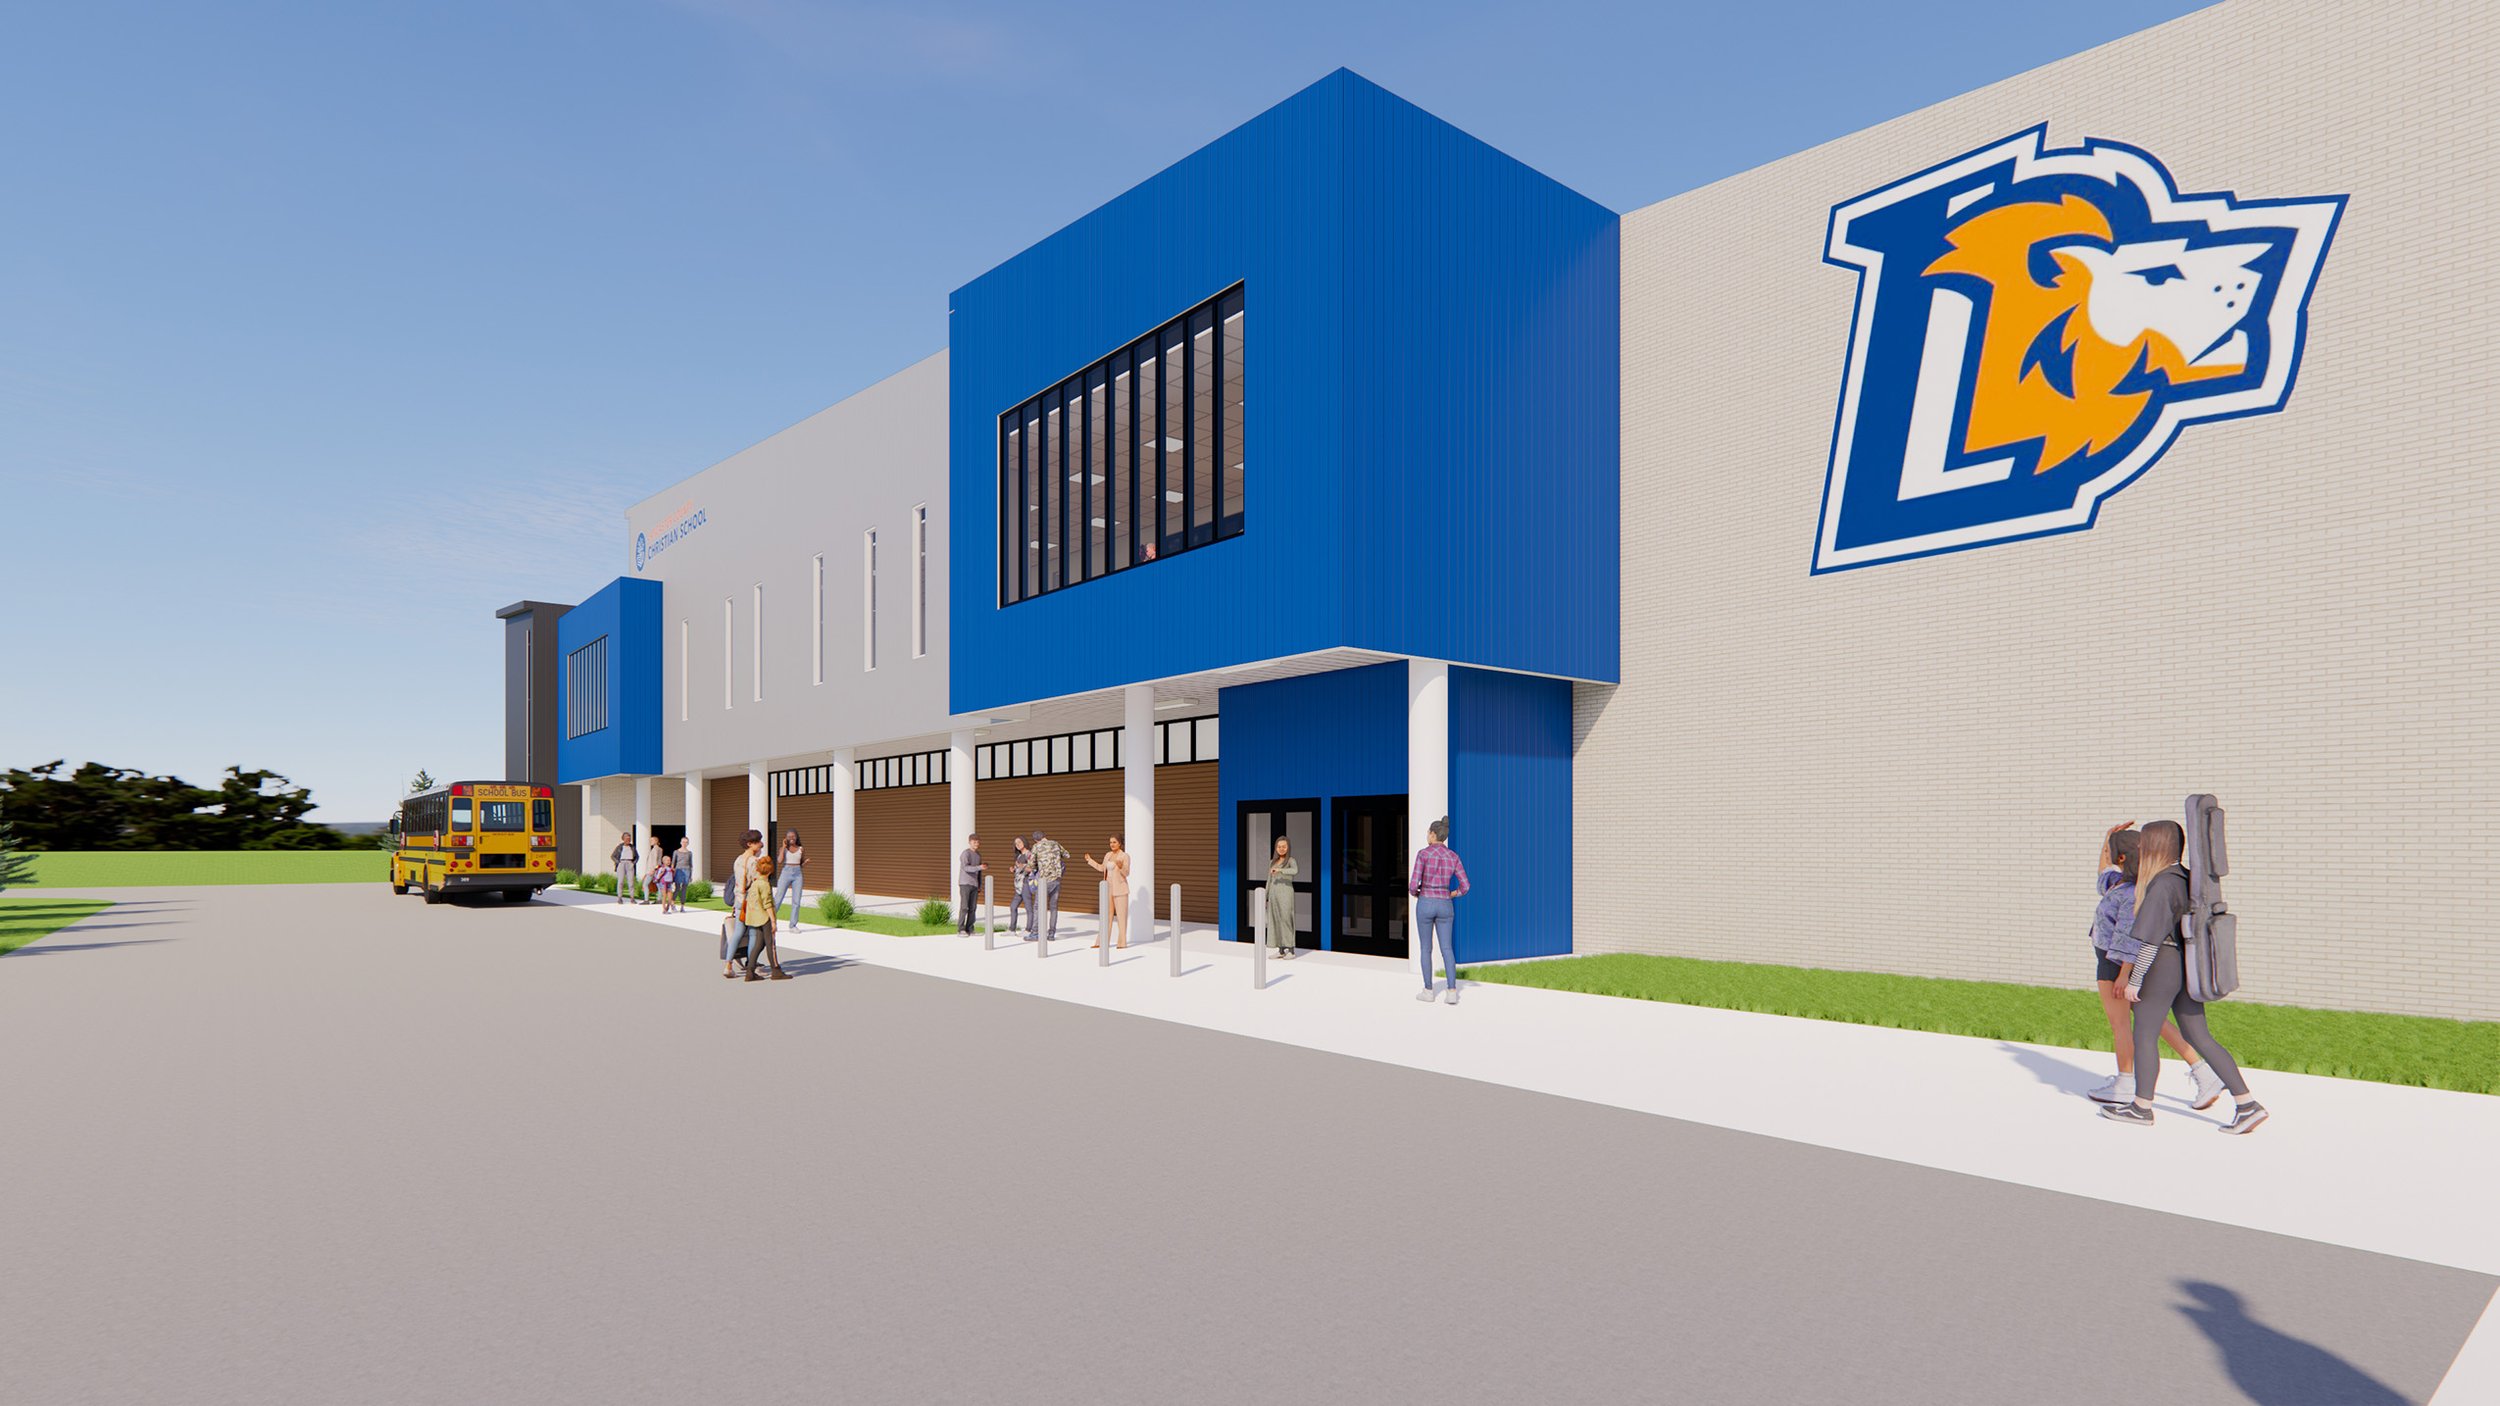
With enrollment continuing to grow, the LCCS building is quickly filling to capacity. From 2019 to 2024, God increased our student enrollment by 52%. In order to continue educating and equipping all students, our future must include expanded and updated facilities that provide a conducive learning environment. The Heart of a Lion capital campaign is an essential effort that seeks to ensure the long-term success of the school. This 58,741 square-foot building expansion will address crowded classrooms, increase specialized space for the Innovation Academies, and establish specific areas that foster fellowship, collaboration, and creativity. More importantly, it will provide for future growth for generations to come, ensuring that we can continue to educate and build disciples for His Kingdom.
RAISED TO DATE
$7,939,069
GOAL: $14M - Built & Furnished
$12M - Building Complete
$9.6M - Break Ground
The New Facility
Classrooms
The core purpose of the building expansion is to ensure that LCCS can continue to meet the needs of the student body. The two-story plan provides the addition of 15 classrooms, 2 science labs, assisted learning areas, and study spaces as well as a unique open staircase classroom. This will accommodate projected growth and increase potential capacity up to 850 students while allowing us to keep the student teacher ratio that we are known and loved for.
Innovation Labs
Three new Innovation Labs, including a woodshop and digital lab, serve as vital hubs for creativity, exploration, and hands-on learning. By integrating technology, science, and imaginative thinking, these labs empower our students to develop critical problem-solving skills and foster a growth mindset. LCCS students are encouraged to experiment with new ideas, collaborate with peers, and learn from failures, which are crucial components of the learning process. Each lab will be configured to accommodate various projects and activities with ample space for collaboration, individual exploration, project development, and materials storage.
Multi-Purpose Spaces
These versatile areas will provide students and teachers with the flexibility needed to adapt to a variety of activities and events. They will also promote efficient use of resources, as the same area can be transformed to meet the changing needs of the school community throughout the day or school year. A second gym will accommodate our many PE classes and athletic teams, allowing for concurrent classes, practices, and competitions. The new gym will also serve as the cafeteria. A large, modern kitchen will include a service area and an external serving window for outside concessions. A beautiful mezzanine promises to be a welcoming space perfect for community events and activities.
FAQ
-
Every five years LCCS develops a strategic plan which guides both short- and long-term goals. Input from the board, head of school, and administrative team aid in the comprehensive effort to define the future for LCCS. Through this process, clear areas of priority emerge as critical to ensuring LCCS’s ongoing journey of excellence, innovation, and continued vitality. Operationally, a strategic plan is an organizational vision document. It provides a compass for achieving our key priorities over a period of time. LCCS’s strategic plan, to be implemented during a five-year period, will inform our priority-setting and decision-making around several core pillars. One of the core priorities of the previous and current strategic plans is the expansion of our school facilities in order to better serve our community.
-
The expansion will be built in the back of the east parking lot (currently where the buses, vans, and dumpsters are parked). The first floor hallway will connect to the existing building at the back lobby. The second floor hallway will connect to the existing building at Mrs. Lefever’s end of the middle & upper school hallway.
-
LCCS has a strong relationship with the Worship Center. The church is very supportive of the mission and vision of the school. They are thrilled that LCCS continues to thrive and provide Christ-centered education to the Lancaster community. Worship Center hopes that the building will always house a Christian school. Within the past few years we have discussed the current lease of the property. In 2024, the favorable terms of our lease with the church was extended through 2052.
-
No, the capital campaign does not replace our annual fund. Instead, the capital campaign is an opportunity to give to the advancement of building initiatives. The annual fund supports operational costs, such as employee salaries, existing programs, utilities, the tuition gap (the difference between tuition revenue and actual cost of education) and more. The Heart of a Lion campaign contributions directly support the building expansion project.
-
As with all things, begin with prayer. Then decide the amount that aligns with what you believe the Lord is calling you to give. Contributions may be given as one-time gifts (here) or pledged to be given over multiple years. If you would like to make a pledge, please complete this campaign commitment form.
Gifts can be made directly to the LCCS business office by cash or check, or they can be made online via debit/credit card or bank account.
-
Some additional gifting types to consider are stocks, bonds, mutual funds, Qualified Charitable Contributions from IRAs (if over 72 years of age), appreciated real estate, and more. If you are interested in giving in one of these ways, please contact the LCCS business office to learn more.
-
Your contributions can begin as soon as you would like…we have received several gifts already! You may choose to give an upfront gift all at one time or pledge a total amount to be given over a period of time throughout the campaign. Regardless of when you choose to start payments, we ask that you complete a campaign commitment form so that we can plan accordingly.
-
Yes, careful provision will be made to honor the wishes of anyone who desires to contribute to LCCS and remain anonymous.
-
We anticipate work could begin as early as the spring of 2026 with the goal completion in the fall of 2027. As with all major capital campaigns and building projects, timelines are subject to change.
-
-
If you have additional questions or want to talk about your contribution to the Heart of a Lion campaign, please don’t hesitate to reach out. In addition to contacting LCCS, you can reach our campaign manager, Richie Musser, at 484-364-0781 or rmusser@kirbysmith.com.